
Open House Tue, Sep 22nd 05:00 PM - 07:00 PM
Address
2490 Silver Cloud Drive, Park City, UT
Price
$ 6,995,000
Property Attributes
- MLS#12602818
- TypeSingle Family
- Listing Status Active
- CountySUMMIT
- CityPark City
- Area09 - Park Meadows
- NeighborhoodFairway Hills
- Zip84060
- StyleMountain Contemporary
- Year Built1999
- Taxes$ 18179
- Price$ 6,995,000
- Bedrooms5
- Full Bathrooms5
- Half Bathrooms1
- Sqr Footage6977
- Lot Size0.7 Acres
Data Source:
Park City MLS (PCMLS)
Property Description
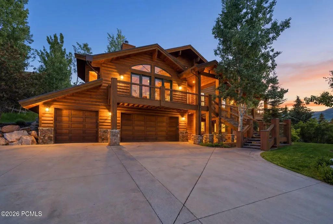
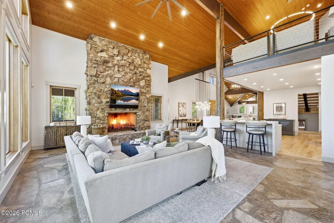
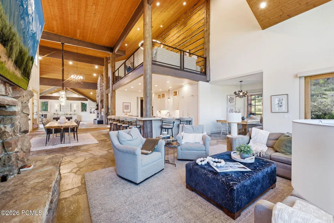
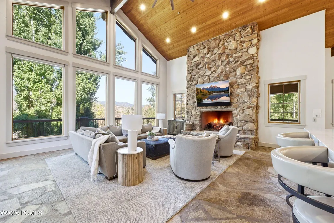
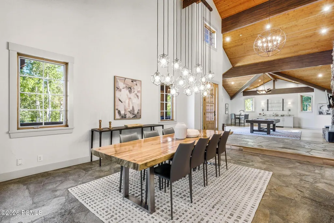
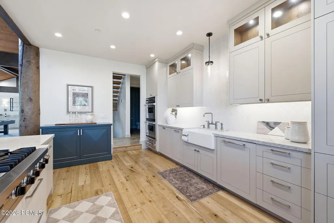
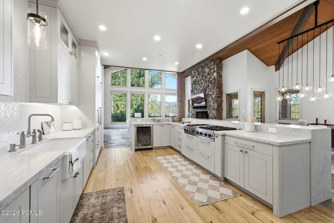
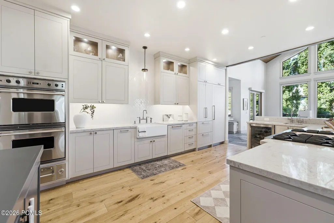
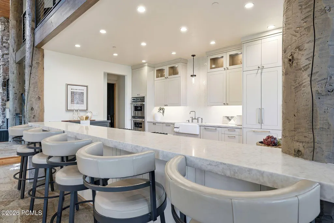
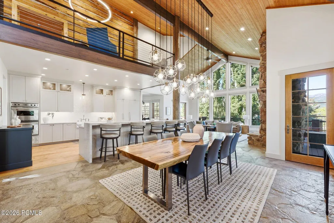
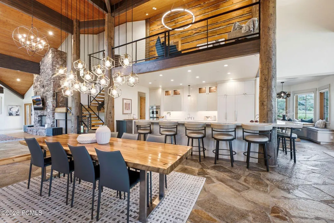
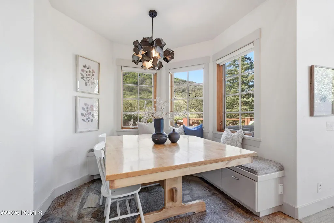
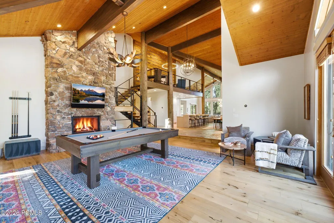
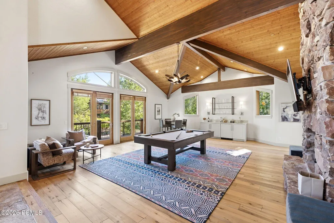
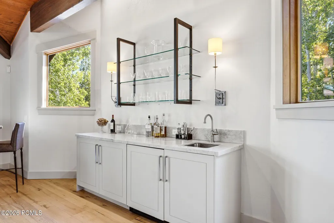
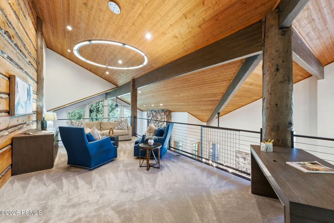
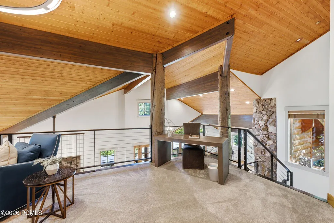
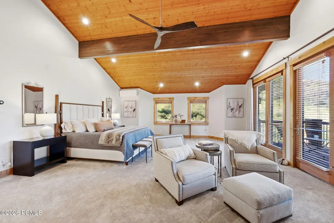
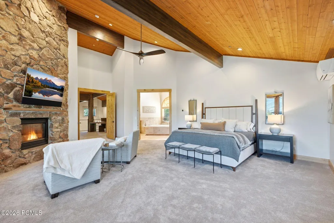
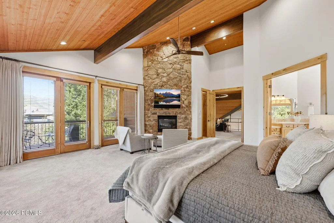
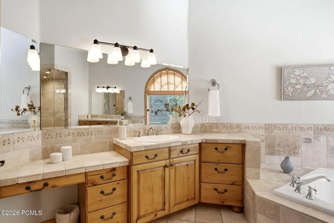
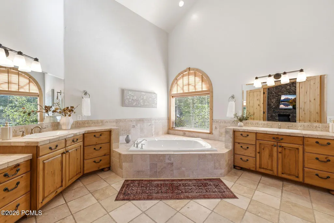
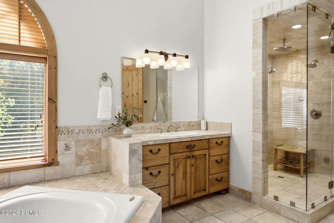
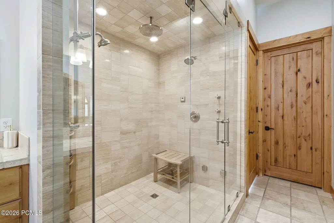
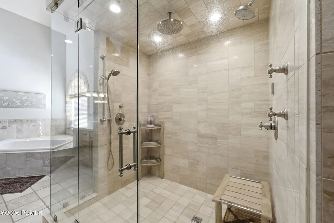
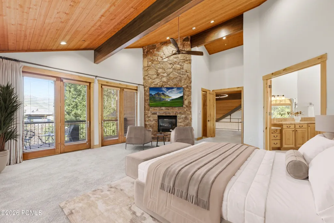
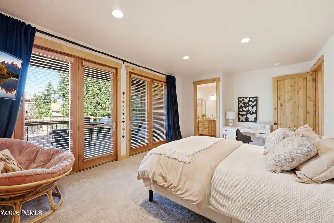
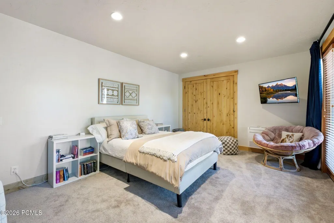
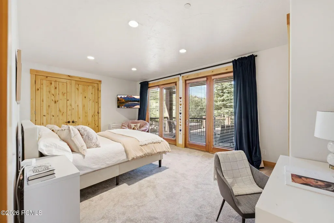
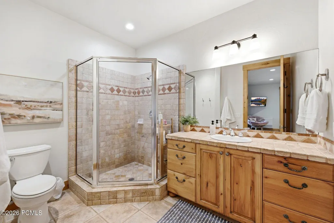
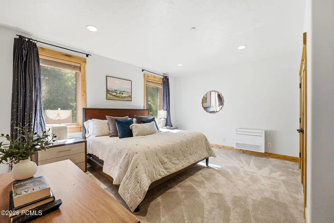
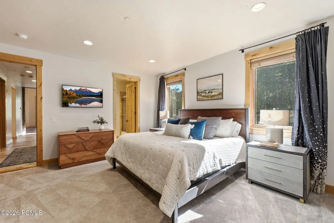
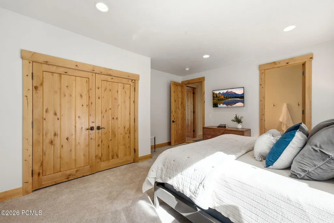
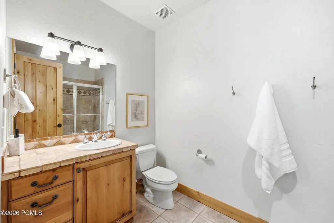
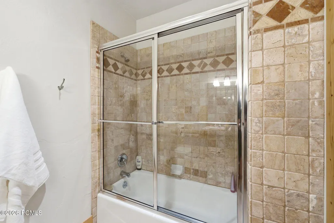
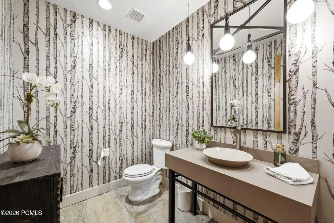
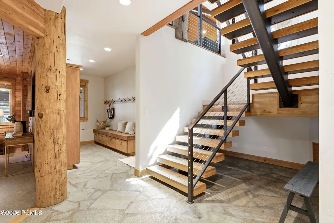
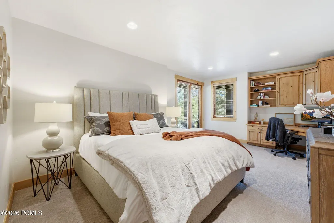
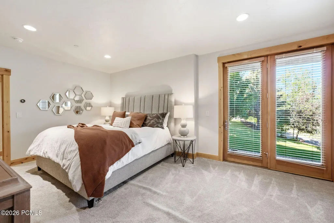
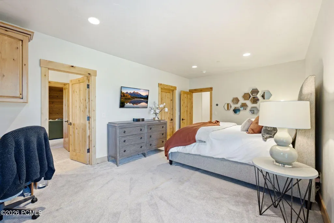
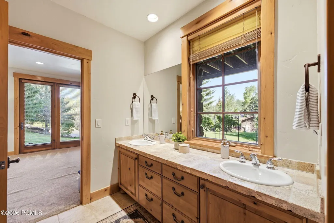
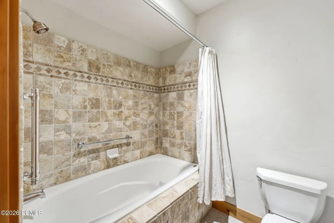
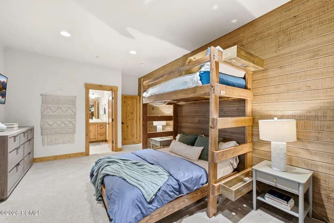
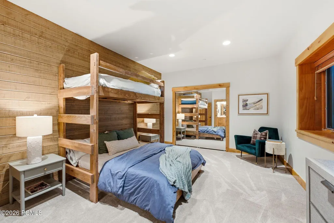
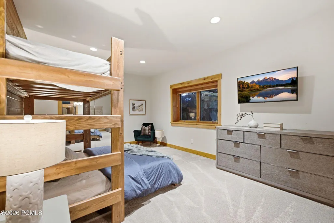
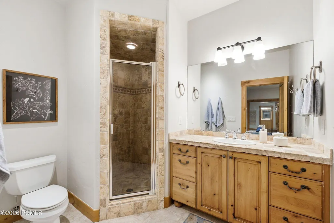
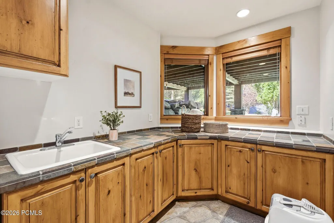
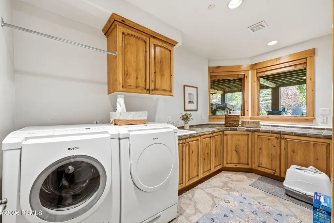
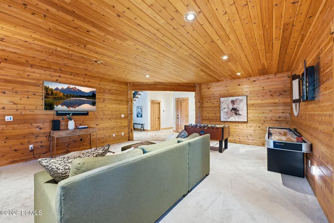
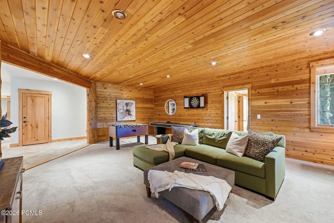
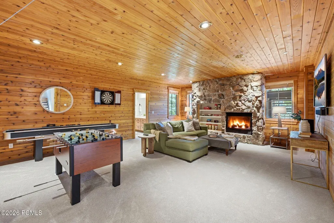
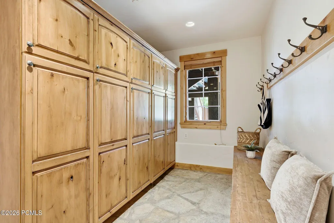
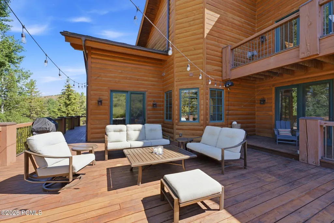
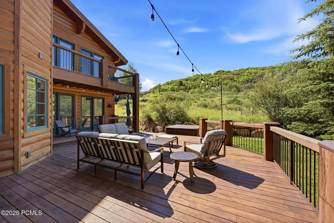
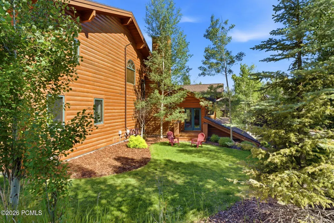
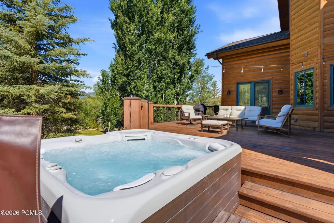
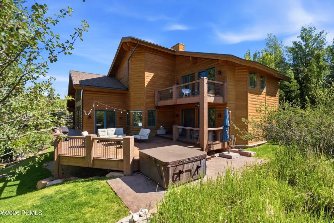
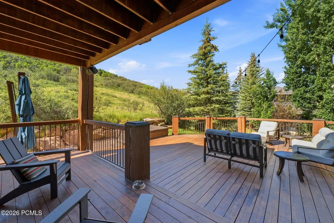
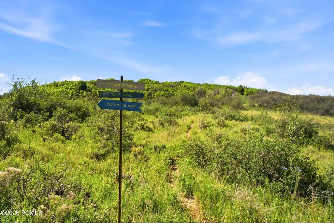
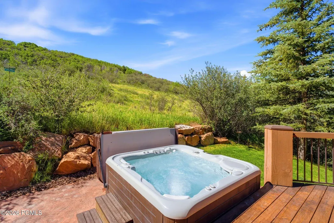
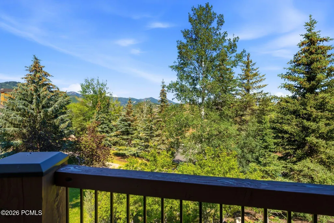
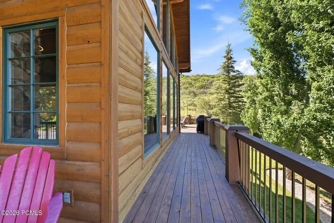
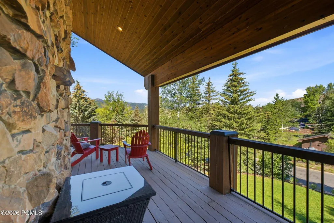
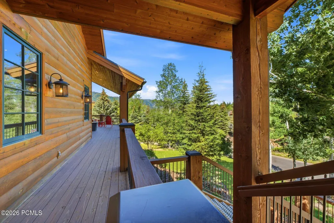
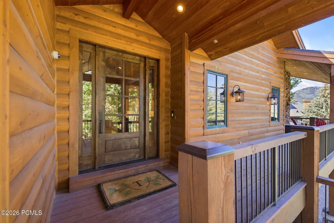
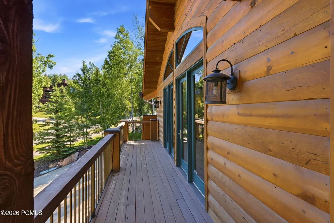
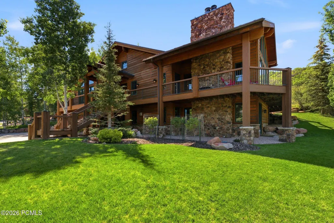
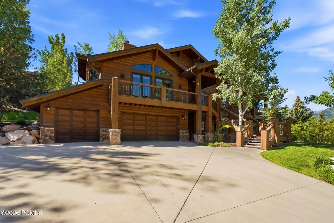
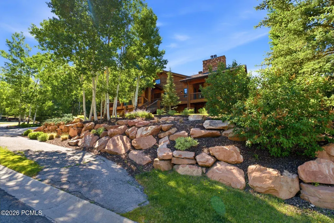
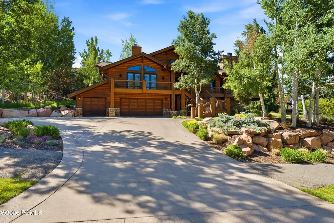
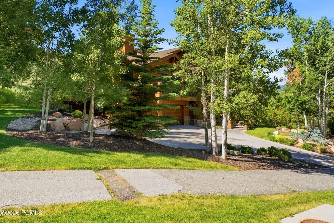
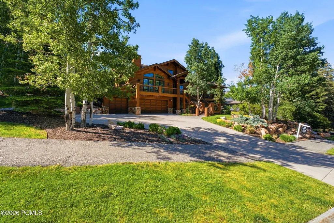
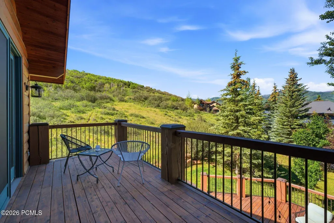
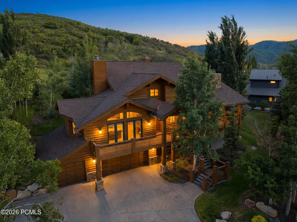
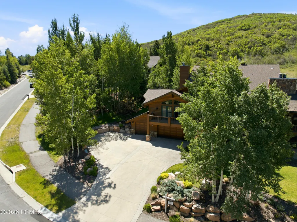
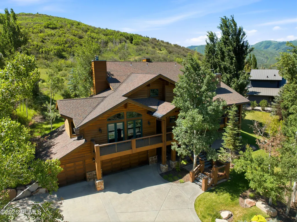
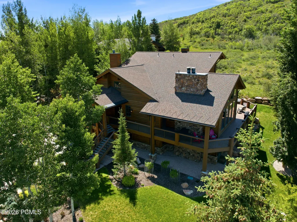
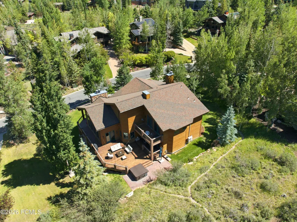
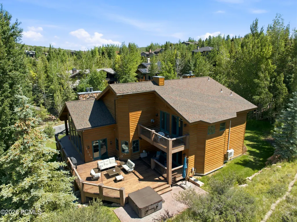
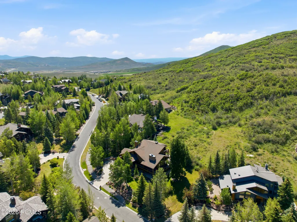
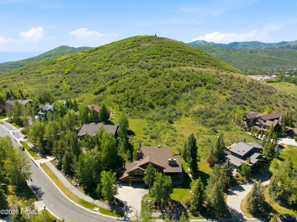
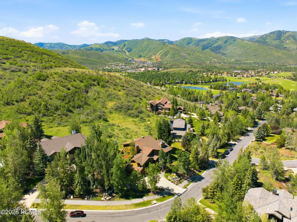
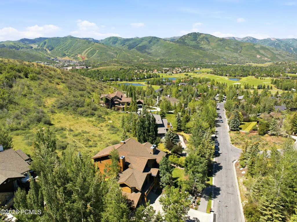
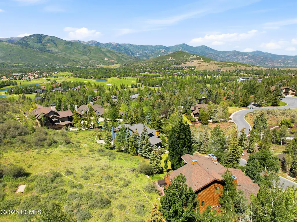
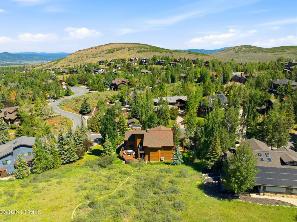
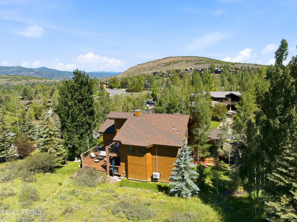
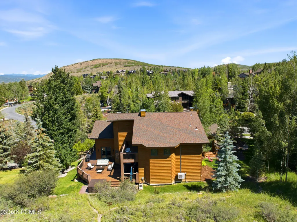
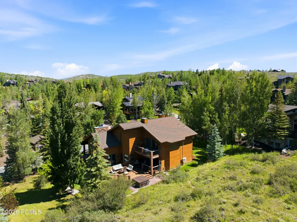
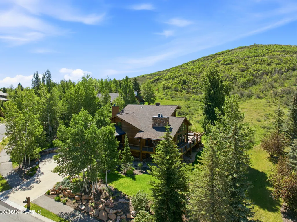
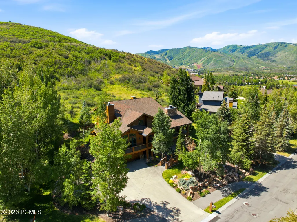
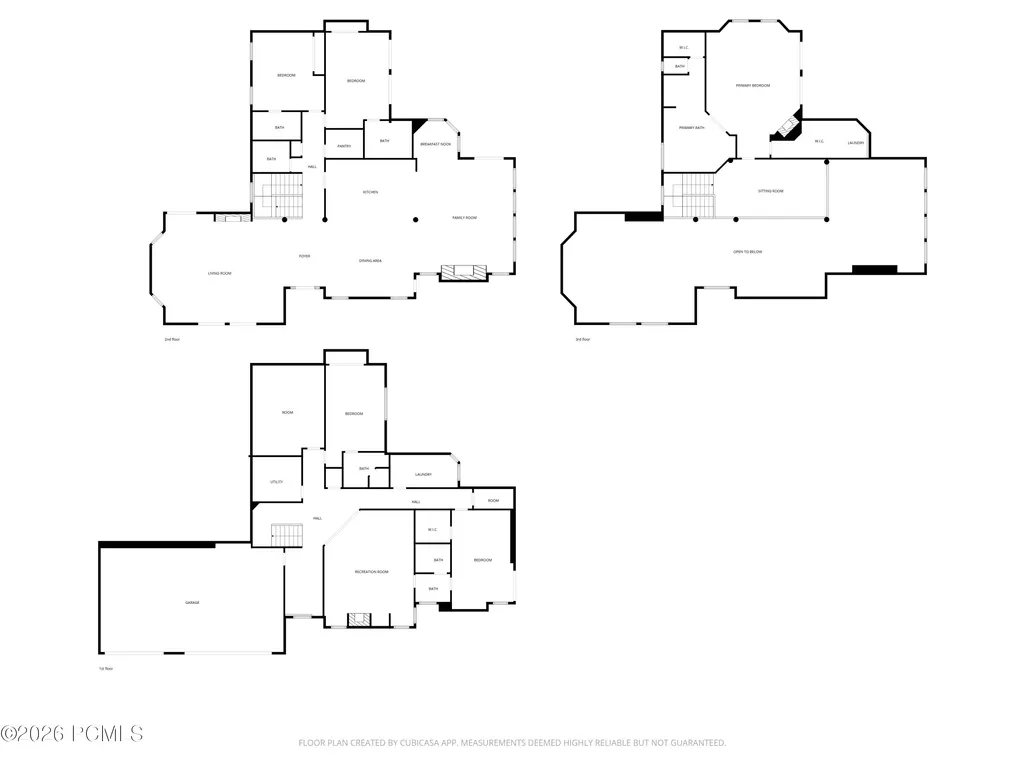
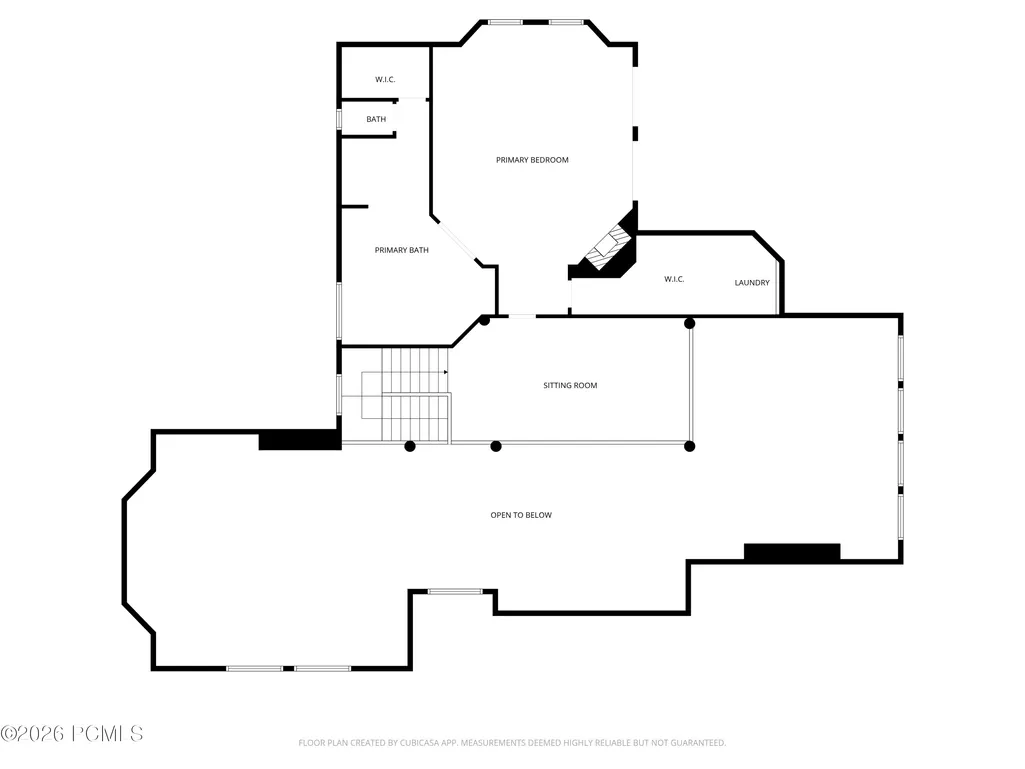
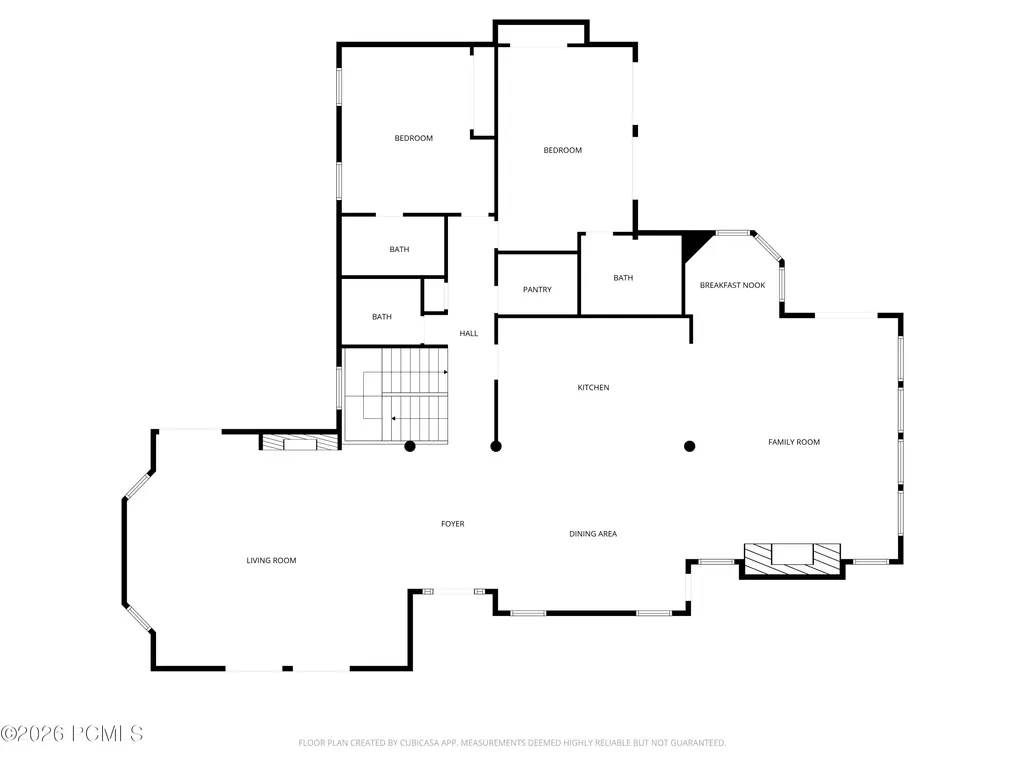
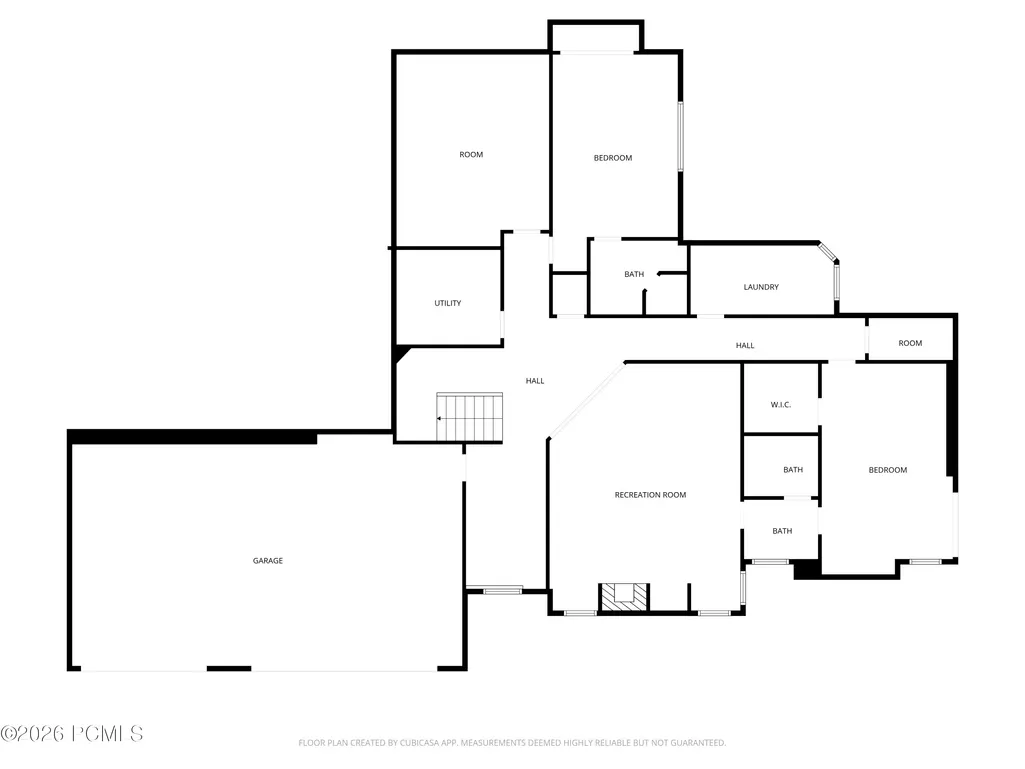
Private Hillside Retreat Backing to Open Space in Coveted Park Meadows with mountain views. Located in coveted Park Meadows-Park City proper-this turnkey home provides true in-town convenience with quick access to world-class skiing, schools, trails, Park Meadows Country Club, and the 700-acre Round Valley open space. Built with exceptional craftsmanship and partially remodeled in 2019, the home features a sophisticated open-concept main level designed for refined entertaining, spanning the width of the residence and anchored by two striking floor-to-ceiling stone fireplaces. Radiant floor heating throughout, a heated driveway, dual boilers, mini-split systems, and a Nest thermostat ensure year-round comfort. The chef's kitchen is outfitted with premium Viking and Thermador appliances, including a 6-burner range, double ovens, wine refrigerator, dual freezer drawers with built-in ice maker, and an oversized walk-in pantry. A generous bar with seating for seven and an intimate dining nook with built-in storage complete the space. The primary suite occupies its own private level and offers a stone fireplace, private deck, two walk-in closets, in-suite laundry, and a spa-inspired bathroom with jetted soaking tub, steam shower, dual vanities, and makeup nook. Additional en-suite bedrooms are thoughtfully positioned throughout the home, including main-level bedrooms with A/C, a lower-level walk-out suite, and a custom bunk room. Additional living spaces include a lofted office, theater or flex room, and a family room with stone fireplace and custom shelving. Outdoor living is highlighted by a wraparound deck, perfectly positioned to capture sunsets and mountain views. Additional features include a three-car garage, mudroom with locker-style cabinetry, spacious laundry room, radon mitigation system, central vacuum and sprinkler system.
| Price History | |
|---|---|
| 6/23/2026 | Listed $6,995,000 |
General Features
| Construction | Frame - Wood |
|---|---|
| Heating | ENERGY STAR Qualified Boiler,Radiant Floor,Natural Gas,Fireplace(s) |
| Cooling | See Remarks,Mini-Split |
| Utilities | Cable Available,Phone Available,Phone Lines/Additional,Natural Gas Connected,High Speed Internet Available,Electricity Connected |
| Roof | Asphalt,Wood |
| Appliances | Disposal,Washer,Gas Range,Double Oven,Oven,Dishwasher,Gas Dryer Hookup,Washer/Dryer Stacked,Refrigerator,Microwave |
| Water | Public |
| Fireplaces | Gas,Gas Starter |
| School District | Park City |
| Subdivision | Fairway Hills |
| HOA Dues Frequency | Annually |
| Style | Mountain Contemporary |
| County | Summit |
| Construction Status | Complete |
| Assessments | Buyer Pays,None |
| Type | Single Family Residence |
| Property Type | A |
| Area | 09 - Park Meadows |
| HOA Dues | Yes |
| Access | Year Round |
| Primary Residence | No |
| Disability Features | None |
| Geographic Area | Park City |
| Tax Year | 2025 |
| Property Description | Fully Landscaped,Adjacent Public Land,See Remarks,Gradual Slope,Secluded |
| Status | Active |
| Land Leases | None |
| Sub-Type | Detached |
| City | Park City |
| Major Area | Park City Limits |
| HOA Dues $ | 200.00 |
| List Price/SqFt | 1002.58 |
| Geo Lat | 40.67854 |
| Legal Description | Lot 1 Fairway Hills Estates Phase I Subdivision; According To The Official Plat On File In The Summit County Recorders Office Cont 30,614 Sq Ft Or 0.70 Ac 878-315-317-318 1123-386 1724-1704 1901-341 |
| Year Built | 1999 |
| Virtual Tour | https://vimeo.com/1215295320?share=copy&fl=sv&fe=ci |
| Geo Lon | -111.488147 |
| Acres | 0.70 |
| USDA | Cash,Conventional |
| Construction New | No |
| Street Name | Silver Cloud |
| Accessory Dwelling Unit Y/N | No |
| Mother-in-Law Apartment | No |
| Potential Apartment | No |
| Picture Timestamp | 2026-06-23T13:28:23.223 |
Interior Features
| Interior Features | Jetted Bath Tub(s),Walk-In Closet(s),Washer Hookup,Wet Bar,Ski Storage,Steam Room/Shower,Storage,Pantry,Gas Dryer Hookup,Vaulted Ceiling(s),Ceiling Fan(s),Ceiling(s) - 9 Ft Plus,Fire Sprinkler System |
|---|---|
| Equipment | Central Vacuum,Water Heater - Gas,Thermostat - Programmable,Media System - Prewired,Garage Door Opener,Fire Pressure System,Audio System,Appliances,Water Softener - Owned,Smoke Alarm,Security System |
| Basement | Walk-Out Access |
| Dining Area | Breakfast Bar,Semi-Formal Dining,Eat-in Kitchen |
| Flooring | Stone,Wood,Tile |
| Total Fireplaces | 4 |
| Half Baths | 1 |
| Total Full Baths | 3 |
| Total 3/4 Baths | 2 |
| Common Area Amenities | Pets Allowed |
| Total Bathrooms | 6.00 |
| Room Totals: Dining Room | 1 |
| Room Totals: Family Room | 2 |
| Room Totals: Fireplace | 4 |
| Room Totals: Great Room | 2 |
| Room Totals: Kitchen | 1 |
| Room Totals: Laundry | 2 |
| Room Totals: Loft | 1 |
Exterior Features
| Exterior Features | Deck,Sprinklers In Rear,Sprinklers In Front,See Remarks,Spa/Hot Tub,Porch,Patio,Lawn Sprinkler - Timer,Gas BBQ Stubbed,Balcony,Heated Driveway |
|---|---|
| Exterior | Stone,Wood Siding |
| Foundation | Concrete Perimeter |
| Garage Type | Attached,Oversized |
| Other Structures | None |
| Sewage | Public Sewer |
| Parking Spaces Covered | 3 |
| Recreation Access | Hike/Bike Trail - Adjoining Project,See Remarks |
| Views | Ski Area,Mountain(s) |
| MLS Identifier | 20190109112430415765000000 |
| Road Frontage Type | Public |
| Street Number | 2490 |
| Road Surface Type | Paved |
| Other Park Type | Guest Parking |
| Garage Type: Garage Spaces | 3.00 |
Amenities
- Foreclosure
- Views
- Short Sale
- New Construction
- Adult 55+
- Lease To Own
- No HOA Fees
- Furnished
- Primary On Main
- Air Conditioning
- Seller Finance
- Green
- Fixer Upper
- Horse
- Golf
- Fireplace
- Deck
- Garage
- Basement
- Pool
Property vs Single Family Average in 84060
Price
Taxes
Year Built
Visits
 The multiple listing information is provided by Park City Board of Realtors® from a copyrighted compilation of listings. The compilation of listings and each individual listing are © 2026 Park City Board of Realtors®, All Rights Reserved. Access to the multiple listing information through this website is made available by Keller Williams Park City Real Estate as a member of the Park City Board of Realtors® multiple listing service.
 Wasatch Front Regional MLS - Salt Lake Board of REALTORS® All information deemed reliable but not guaranteed. All properties are subject to prior sale, change or withdrawal. Neither listing broker(s) or information provider(s) shall be responsible for any typographical errors, misinformation, misprints and shall be held totally harmless. Listing(s) information is provided for consumer's personal, non-commercial use and may not be used for any purpose other than to identify prospective properties
 Washington County Board of REALTORS® All information deemed reliable but not guaranteed. All properties are subject to prior sale, change or withdrawal. Neither listing broker(s) or information provider(s) shall be responsible for any typographical errors, misinformation, misprints and shall be held totally harmless. Listing(s) information is provided for consumer's personal, non-commercial use and may not be used for any purpose other than to identify prospective properties consumers may be
 Iron County MLS® (ICBOR) All information deemed reliable but not guaranteed. All properties are subject to prior sale, change or withdrawal. Neither listing broker(s) or information provider(s) shall be responsible for any typographical errors, misinformation, misprints and shall be held totally harmless. Listing(s) information is provided for consumer's personal, non-commercial use and may not be used for any purpose other than to identify prospective properties consumers may be interested
